Keep one host-confirmed parking fact visible, then explain overflow/visitor parking only after it is verified.
Compound layout
One courtyard, several clear zones.
This layout is inferred from the exterior photos. It is a guest-facing mockup, not an architectural plan. It makes the decision easier by showing where guests gather, swim, eat, park, and enter the house.
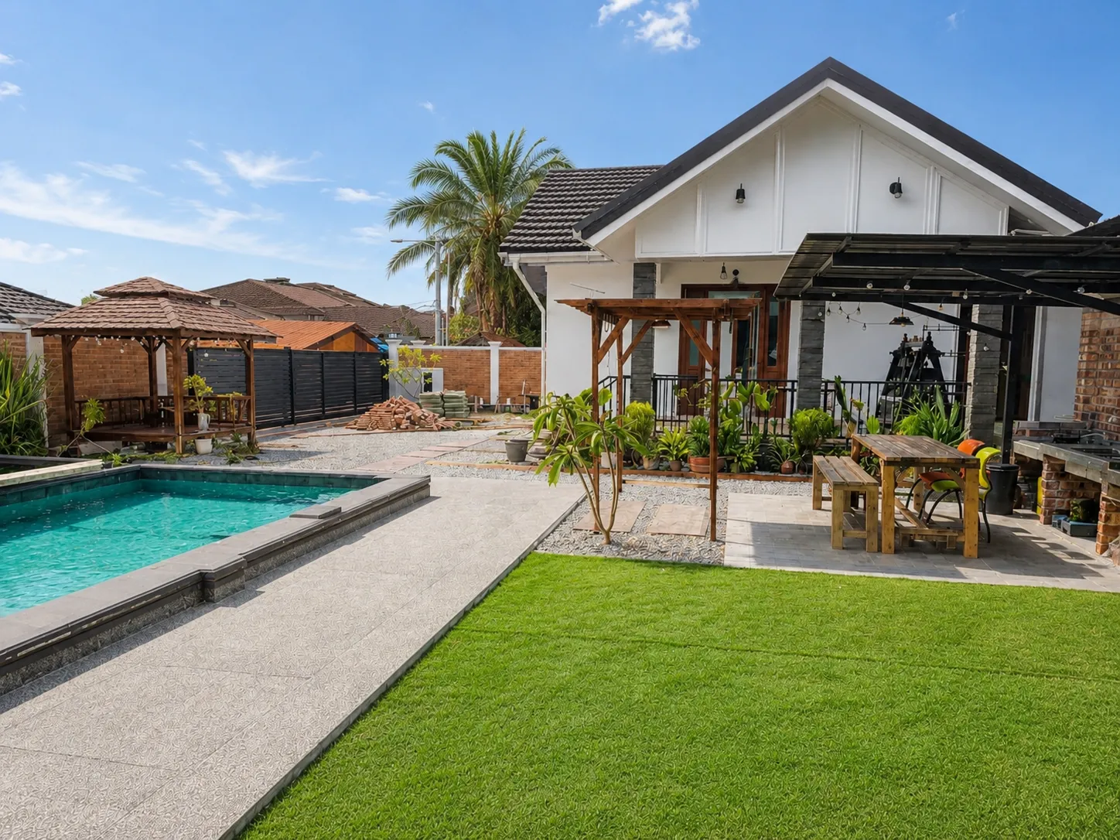
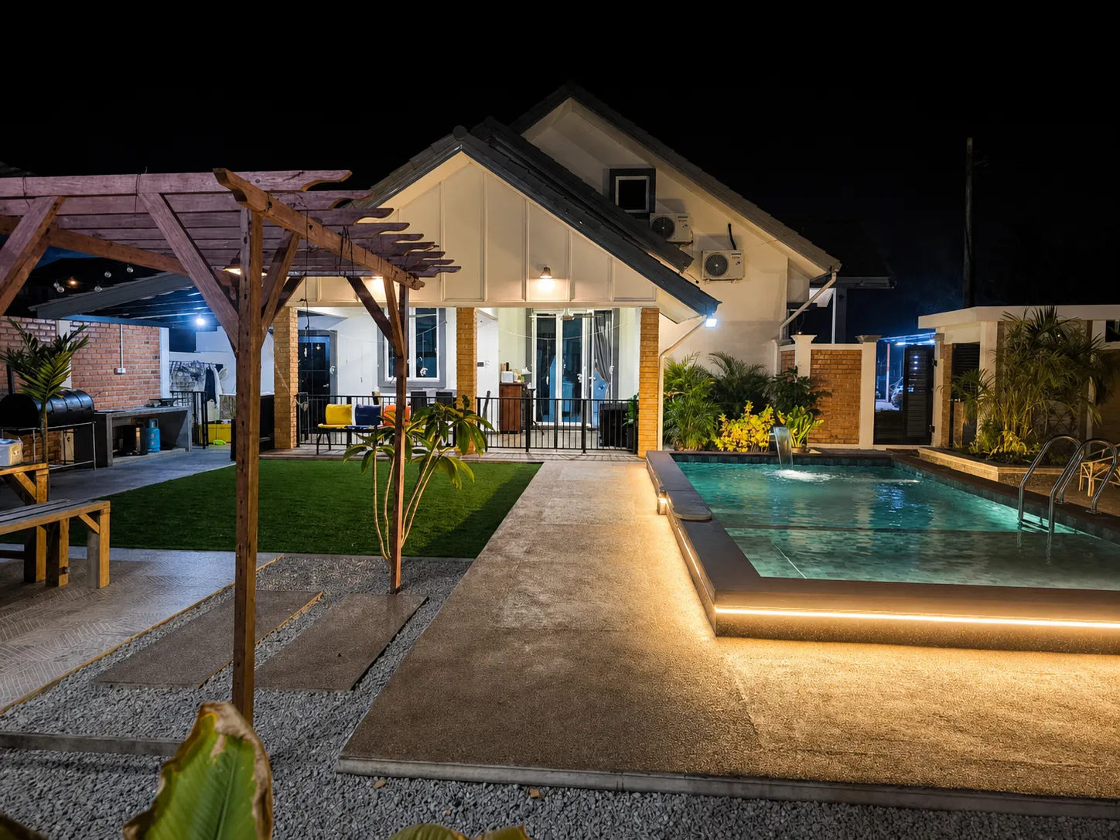
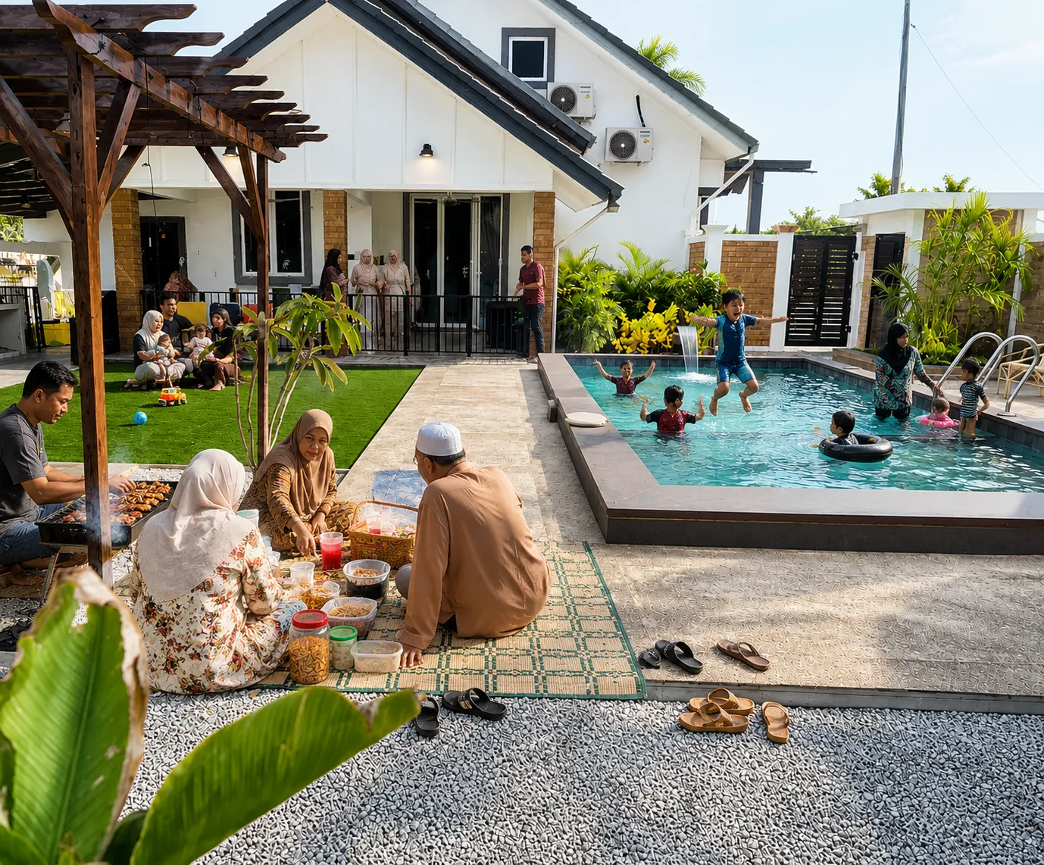
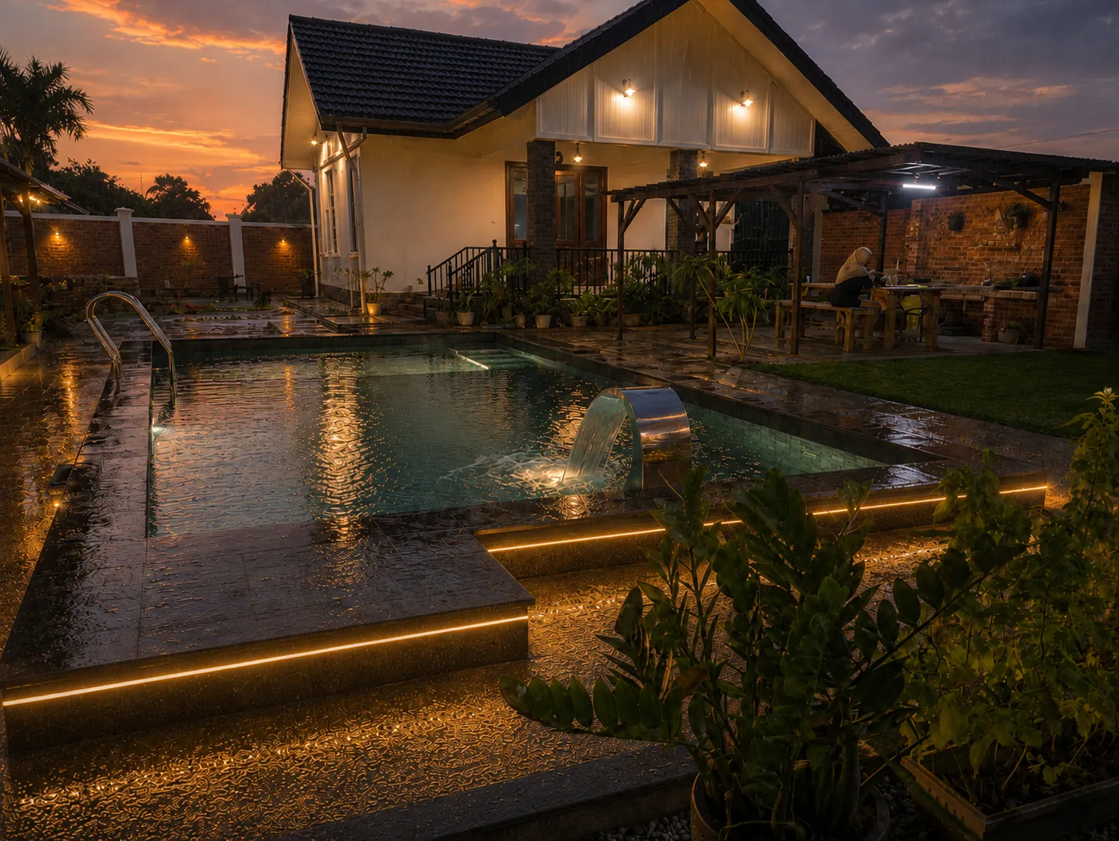
Inferred zone map
How the space works.
The page should communicate spatial logic before guests ask the host. Interior rooms remain placeholder until real interior photos are available.
Wet zone
Private pool and deckPrimary emotional anchor. Best shown with day and night photos because the mood changes materially.
House frontage
Entry porch, sliding doors, and covered transition between indoor rest and outdoor gathering.
Pergola and lawn
Dry social zone for seated adults, children nearby, and photo-friendly family day setup.
Gazebo and BBQ bay
Food prep, shaded dining, charcoal grill, and practical event staging along the right edge.
Interior placeholder
Two bedrooms, bathrooms, living, and kitchen should be replaced with real interior proof later.
The photos show adults can sit in shaded areas while keeping the pool and lawn within view.
Evening/rain photos prove the covered dining bay and warm pool lighting are not just daytime promises.